
For most deck and guardrail work, balusters must be spaced so a 4-inch sphere cannot pass through any opening, and in California stair runs there's a specific exception that allows up to 4-3/8 inches on stair treads while other guard openings stay at 4 inches. That's the core of baluster spacing code, and it exists for one reason: to keep small children from slipping through or getting trapped.
A lot of people learn this rule late. The deck frame is done, the top rail looks clean, the posts are set, and then someone asks, “What's your baluster spacing?” That's when a simple finishing detail turns into a code problem. If you guess, eyeball it, or copy what you saw on an older deck, you can end up pulling balusters back off and rebuilding a section that already looked finished.
Your Deck Project and the Baluster Code Hurdle
The usual job-site mistake is easy to understand. A builder focuses on layout, level, fasteners, and finish. The balusters seem like the easy part. Then inspection comes up, or a homeowner notices gaps that look wider than they should, and now the whole railing gets a second look.
That's why the baluster spacing code matters early, not after installation. Balusters aren't just decorative fillers between posts. They create the barrier that stops a child, pet, or loose object from slipping through the railing line. If the spacing is wrong, the deck can look excellent and still fail where it matters.
Where new builders usually get tripped up
Some mistakes show up again and again:
- Measuring the wrong thing: People measure from centre to centre instead of the clear opening.
- Using old habits: Older decks often have wider spacing that won't pass current review.
- Forgetting stair geometry: Stairs create odd-shaped gaps that don't behave like flat deck railings.
- Treating code like trim work: Railing infill is a safety system, not just a finish detail.
Practical rule: If you wait until balusters are in your hand to think about spacing, you're already late. Layout starts before you cut the first piece.
I've seen clean-looking rail sections fail because the installer trusted visual symmetry over actual spacing. A gap can look “about right” and still be oversized. That's especially true when wood shrinks, rails flex, or stair angles make the opening look tighter than it really is.
Why this detail costs so much when it's wrong
Rework on railing isn't cheap in labour or materials. You may have to change baluster count, shift brackets, patch holes, repaint or re-stain, and explain to the client why a finished section is coming apart. On a retrofit, the hassle gets worse because older rails often weren't laid out for current spacing requirements.
The better approach is simple. Treat spacing like structural layout. Mark it carefully, check the actual opening, and build with the code in mind instead of hoping an inspector reads it loosely. They usually won't.
The Four-Inch Sphere Rule Explained
A clean railing can still fail inspection if one opening is wide enough for a 4-inch ball to pass through. That is the test behind the rule. Under IRC Section R312.2 guidance on baluster spacing, guards have to be built so a 4-inch sphere cannot pass through any opening.
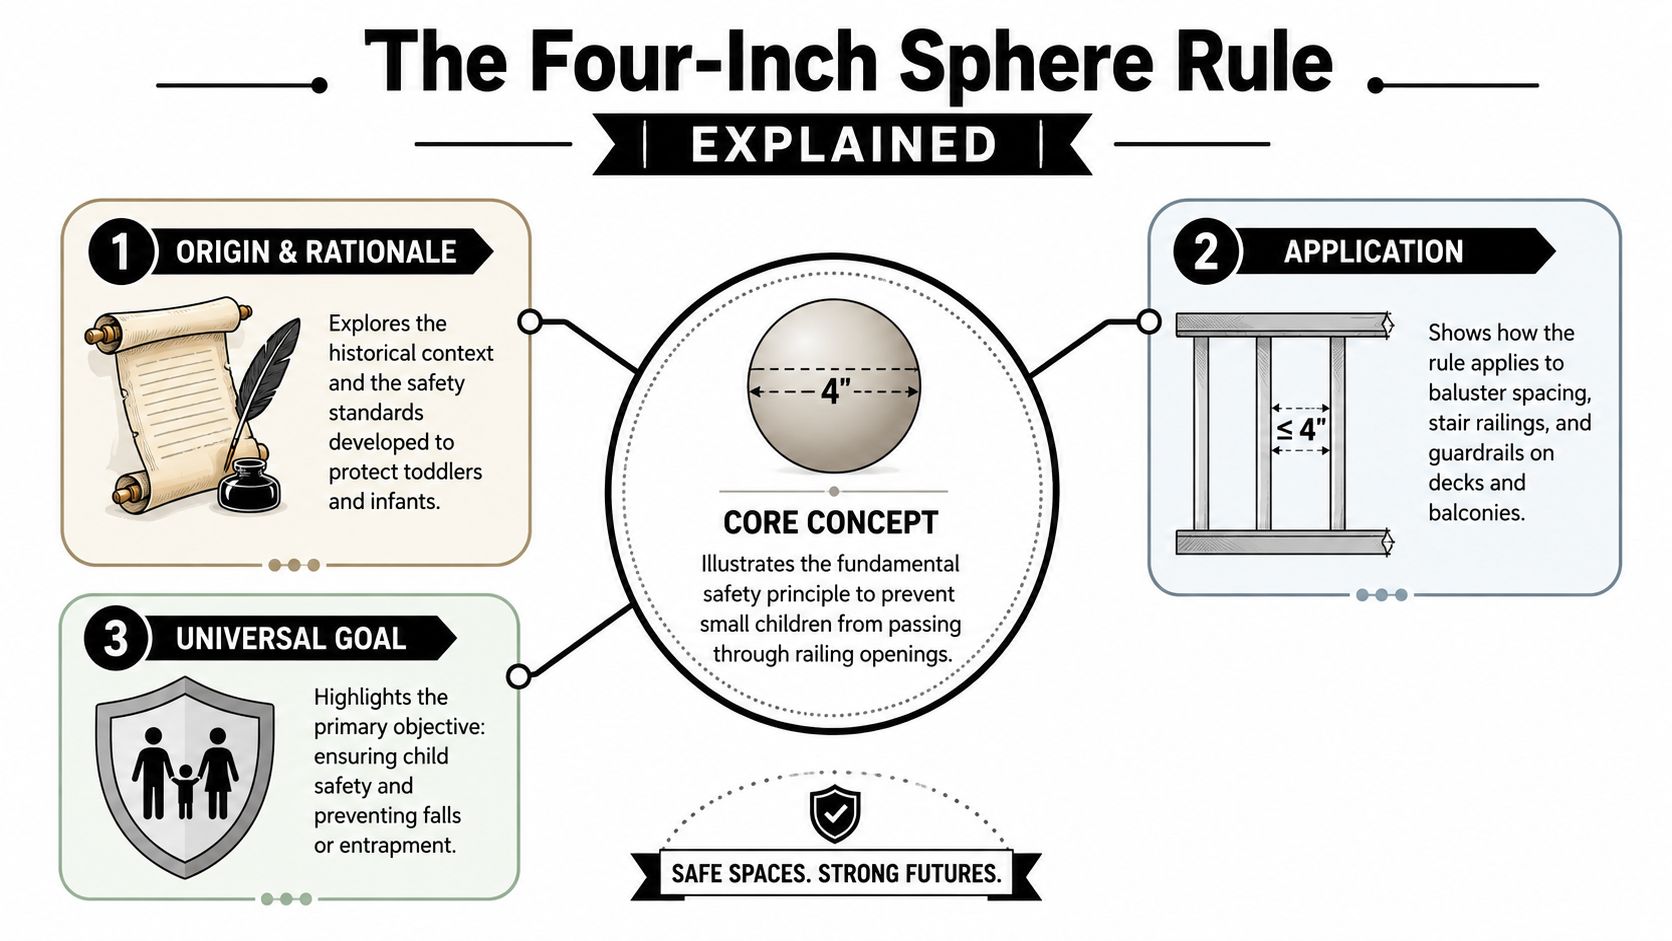
That sphere test works like a jobsite shortcut for child safety. If a small child can get a head or body through the guard, the railing has failed its basic purpose. Builders who treat the rule as a visual guideline usually end up reworking finished sections.
The part that catches newer installers is simple. Code cares about the clear opening, not your on-center layout marks. A rail can be laid out evenly and still miss code if the actual gap opens up after installation, if the stock is undersized, or if the rail line bows under load.
Openings show up in more places than the baluster-to-baluster gap:
- between two vertical balusters
- between the bottom rail and the deck surface
- where the infill dies into a post
- inside decorative patterns that create a wider void than expected
Inspectors read the whole guard that way. One oversized spot can sink the section.
Build with margin. A gap that is slightly under 4 inches gives you room for wood movement, small layout drift, coating buildup, and the minor variation that shows up in real field conditions. On retrofit work, that margin matters even more because old rails and posts are rarely straight or evenly spaced.
This also ties back to product selection. A narrow metal baluster, a bulky composite rail profile, and a pre-drilled panel system all change the final clear opening. If you are also checking deck railing height code requirements, handle spacing and height together instead of treating them as separate decisions. That avoids the common retrofit mistake where a builder fixes the gap but ends up with a guard assembly that still misses local review.
One more point matters before you order materials. The difference between residential and building codes affects how this rule gets applied, especially on multifamily work or mixed-use projects where the governing code may not be the one a deck contractor expects.
A practical target on site is straightforward. Stay under the limit, not right on it. That gives you a railing that passes the sphere test in the shop, on the deck, and after the inspector puts hands on it.
National Standards and Critical Regional Exceptions
A rail can match the common 4-inch rule and still fail inspection once local amendments enter the job. That catches builders on stairs, on taller decks, and on retrofit work where the old framing was never laid out for current guard requirements.
The national baseline usually starts with the IRC. Guards are built so a 4-inch sphere cannot pass through the open areas, which is the child-safety test inspectors and builders use on site. If you are working on a project that may fall outside a standard one- or two-family residence, review the difference between residential and building codes before you order material. The governing code changes the target.
Where the baseline changes by region
California is the exception many deck builders talk about for good reason. Stair guards there get more nuanced than a flat-deck guard panel.
| Requirement | IRC Standard (General) | California Approach |
|---|---|---|
| Openings in typical guard sections | 4-inch sphere cannot pass through | Same basic child-safety test applies |
| Stair opening at the tread triangle area | Stair geometry creates a special case in some jurisdictions | Up to 4-3/8 inches may be allowed at the stair opening, as discussed in this California stair baluster discussion and enforcement references |
| Deck guard height | Residential guidance often starts lower than some builders expect locally | Local enforcement may require taller guards on elevated decks |
| Landings and level guard areas | 4-inch sphere rule applies | 4-inch limit still applies outside the stair exception |
That stair exception matters because the opening near the tread is not a straight, rectangular gap. It is a wedge-shaped space created by the stair pitch. On paper, that looks like a small detail. In the field, it affects baluster count, bottom-rail placement, and whether an off-the-shelf panel will fit without custom cutting.
California also forces builders to pay closer attention to guard height, not just spacing. A deck can have compliant baluster gaps and still miss local review if the guard height comes up short. That is why I check spacing and height together, especially on remodels. A good reference point is this guide to deck railing height code requirements.
Older decks are where these regional differences get expensive. Many were built to the common standard of their time, with wide post spacing, low guards, or stair sections that do not leave room for a compliant infill layout. A retrofit for current approvals, insurance work, or a 2026 local update often means more than swapping balusters. It can mean new posts, a different rail profile, or a fully engineered panel system that solves both the opening rule and the height requirement in one package.
That is the part many short code summaries miss. The code is not just a number. It drives the product choice.
How to Measure and Install Balusters for Compliance
Good layout solves most railing problems before they start. If you mark carefully, check the true opening, and choose baluster styles with known spacing guidance, installation goes smoothly. If you rush, the errors multiply from one end of the rail to the other.
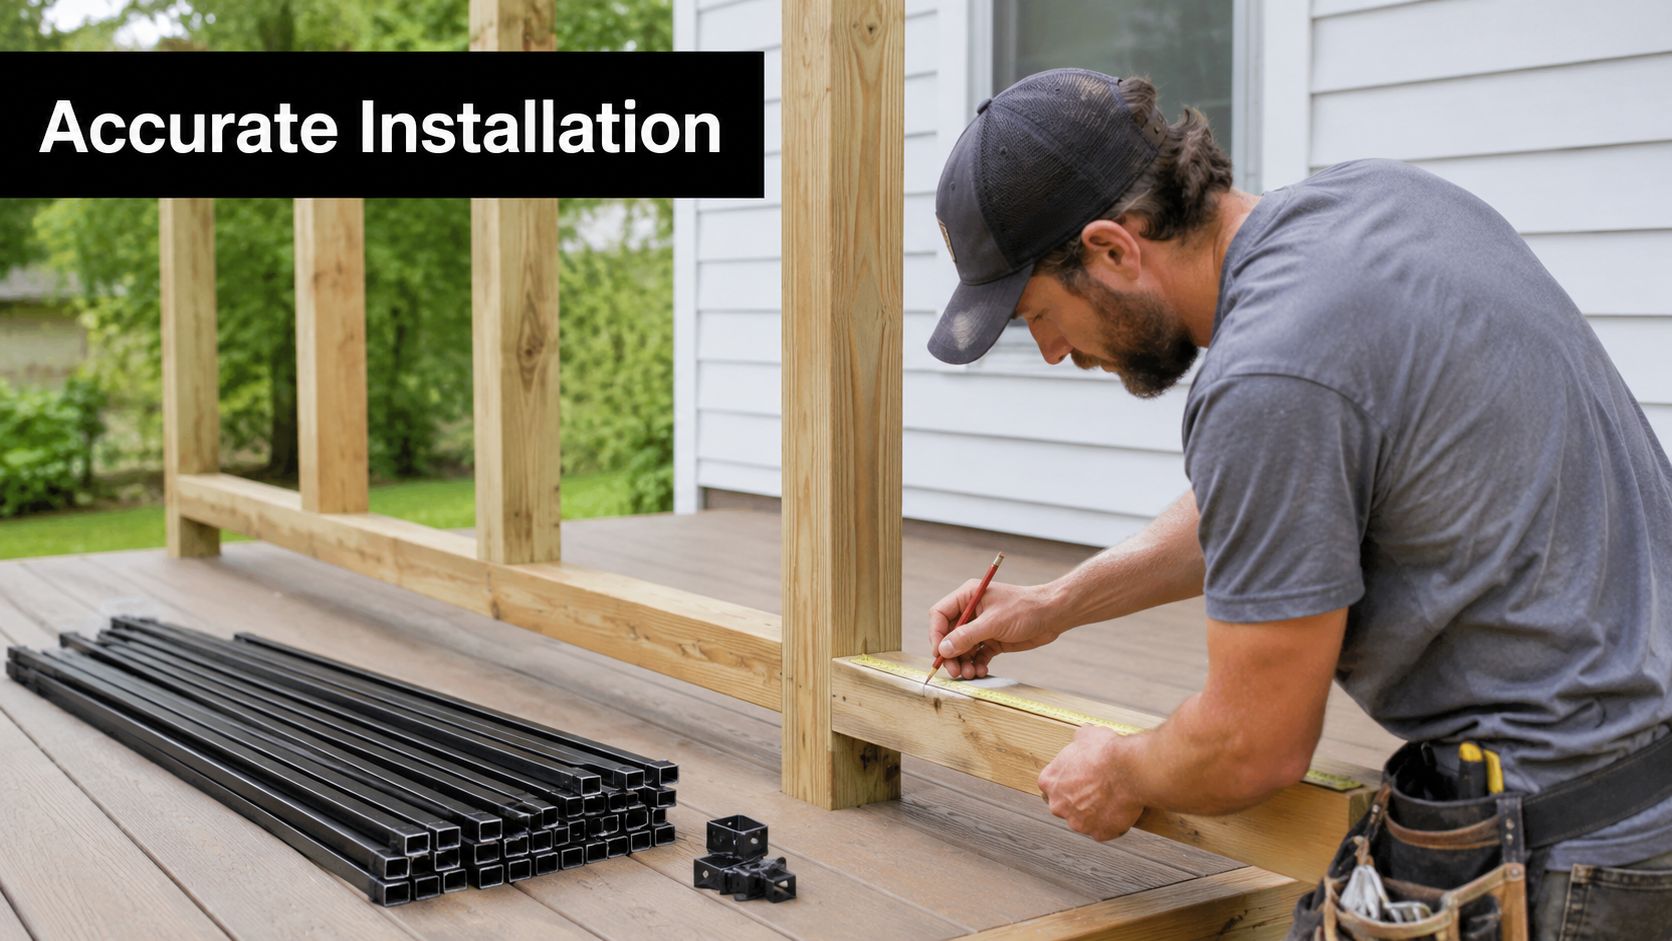
Start with the opening, not the centreline
The first thing I teach apprentices is this: the code doesn't care about your centre marks. It cares about the gap. You can have beautifully even on-centre layout and still fail if the baluster width changes or the rail section ends don't divide cleanly.
Use a tape, a story stick, and an actual baluster sample. Measure the total inside length of the rail section. Then work backward from the maximum opening you can allow.
A simple shop-floor process works well:
- Measure the clear span: Use the inside dimension between the two finished posts or mounting points.
- Choose the baluster style first: Width affects spacing and count.
- Lay out by actual opening: Don't rely on rough centre marks alone.
- Dry fit before fastening: One test section can save a full tear-out.
Use known on-centre spacing where the profile allows it
Some baluster designs come with reliable on-centre guidance tied to the 4-inch ball rule. According to American Porch spindle spacing guidance, standard spindles need 7 3/4 inches on centre, Revival style needs 5 1/2 inches on centre, and Classic style requires 6 inches on centre to meet the rule. Those numbers are useful because they connect style choice directly to layout.
That means product choice changes installation. A slimmer profile may look lighter, but it can require more pieces and tighter layout. A chunkier profile can reduce count, but only if the resulting opening stays compliant.
If you want a practical overview of brackets, fastening sequence, and rail assembly order, this deck railing installation guide is worth reviewing before you start cutting.
Keep the install sequence disciplined
Most spacing errors happen when the installer jumps around. A clean sequence works better:
- Mount rails square first: If the top and bottom rails are out, every opening changes.
- Check one end condition: End gaps near posts often end up different from field spacing.
- Fasten from a fixed reference: Start from one controlled point instead of chasing drift from both ends.
- Recheck after tightening: Some systems pull slightly during fastening.
A quick visual walk-through can help before final assembly:
What works in practice
Ornamental metal balusters, powder-coated profiles, and pre-sized spindle systems can all install well if the layout is honest. What doesn't work is mixing one manufacturer's spacing assumption with another manufacturer's profile width and then hoping the field gap lands right.
Build one sample bay first when the system is new to you. A single mocked-up section reveals mistakes faster than a full stack of cut parts.
Common Spacing Mistakes and Inspector Expectations
Inspectors don't grade effort. They check the finished barrier. That's why some railings fail even when the installer used quality materials and worked carefully. The usual problem isn't bad workmanship. It's a wrong assumption about what will be checked.
Mistakes that trigger rework
A few issues show up repeatedly on inspections:
- On-centre confusion: A builder spaces balusters evenly but never verifies the clear opening.
- Bottom gap neglect: The space under the bottom rail gets wider than the field spacing.
- Flex in the system: A railing that spreads under pressure can create an oversized opening.
- Overlong post runs: Posts are placed too far apart, which makes the whole guard harder to stiffen.
The post issue matters more than many people realise. Under California Title 8 Section 1620 guidance, manufactured railing posts must not exceed 8 feet in spacing for structural integrity. Push past that and it becomes much harder to maintain both strength and compliant infill spacing, especially where wind load is a factor.
What an inspector is looking for
An inspector typically isn't interested in whether the rail “looks close.” They're checking for a consistent, code-compliant guard. That includes the obvious baluster gaps, but also the corners, the transitions, and the places installers hoped nobody would notice.
If you work in a region where certification roles differ from your local setup, reading a plain-language guide for Brisbane homeowners about building certifiers can still be useful. The terminology changes by jurisdiction, but the mindset is similar. The reviewer is there to verify compliance, not to help justify near-misses.
Build for inspection, not debate
The smartest approach is to build so cleanly that there's nothing to argue about. Keep openings consistent. Keep posts within approved span guidance. Use hardware that holds the rail tight and doesn't allow the assembly to rack or spread.
If you think, “It's probably close enough,” the inspector will probably find the exact spot where it isn't.
Such is the case with baluster spacing code. Precision beats explanation every time.
Choosing the Right Balusters and Retrofitting Old Decks
Baluster choice affects more than appearance. Material, profile width, fastening method, and finish all change how easy the system is to install and how reliably it stays compliant over time. Wood, aluminium, and ornamental metal can all work, but they don't behave the same once weather, movement, and maintenance enter the picture.
Product choice changes the job
Slim decorative balusters can give a cleaner sightline, but they usually demand tighter layout discipline. Heavier profiles can simplify spacing in some sections, but they also change the visual rhythm of the railing. That's why matching style to installation method matters.
If you're comparing options, browsing actual deck railing balusters helps clarify the difference between simple square pickets, ornamental iron-style pieces, and more decorative profiles. A product page won't replace code review, but it will quickly show you which designs require more careful spacing and bracket planning.

Older decks are no longer safe just because they're old
Homeowners often find this surprising. A deck built years ago may still be standing solid, but that doesn't mean the guard meets current expectations. According to discussion of 2025 to 2026 California guardrail updates, recent 2025–2026 California Building Code updates require guardrail pickets on existing residential structures to meet the 4-inch sphere rule, removing earlier leniency for many older homes.
That matters for retrofits, resale prep, tenant turnover, and any project that triggers review of existing guards. The old “it was built that way years ago” argument doesn't protect you if the current requirement now applies to the structure you're upgrading.
What retrofit work usually involves
Retrofitting an old deck rarely means one quick fix. More often, it means checking the whole guard assembly and deciding whether to:
- Add more balusters: Common when the existing spacing is obviously too wide.
- Replace rails entirely: Often easier when the old layout won't accept extra pieces cleanly.
- Upgrade posts and connectors: Necessary if the assembly lacks stiffness.
- Standardise the look: A patchwork repair can solve code but still leave the railing looking uneven.
For many older decks, replacing the infill with a new, consistent baluster system is cleaner than trying to force a modern code result out of an old layout.
Frequently Asked Questions on Baluster Codes
Do ornamental patterns have to follow the same opening rule?
Yes. If the design creates an opening in the guard, that opening still has to satisfy the applicable code requirement. Decorative scrolls, arches, and custom metalwork don't get a pass just because they aren't straight vertical pickets. The opening is what matters.
Are stair rail gaps judged the same way as flat deck guards?
Not exactly. Stair runs are where regional exceptions matter most. In California, the stair tread area has that specific allowance already noted above because the tread, riser, and bottom rail create a triangular condition. The rest of the guard system isn't automatically covered by that exception.
What about cable railing or horizontal infill?
The same safety principle applies. The guard can't have openings that allow the prohibited sphere to pass through. With cable systems, the challenge is often deflection. A layout that looks tight before tensioning can behave differently once the system is loaded or ages in service.
Do residential and commercial jobs use the same code path?
Not always. That's where builders get into trouble by copying details from one project type to another. Detached homes, multi-unit buildings, and commercial occupancies may fall under different code frameworks or interpretations. Always verify which code path governs the project before ordering materials.
Is post spacing part of baluster code, or is that a separate issue?
It's closely connected. Baluster spacing addresses infill safety, but the post layout affects whether the whole guard can stay rigid and compliant. If the posts are spread too far apart, the rail can flex more than expected and create problems that show up during inspection.
What's the safest way to avoid a failed inspection?
Use a conservative layout, verify actual openings during installation, and don't assume an older detail is still acceptable. Sample one section first if the baluster profile is unfamiliar. That habit catches spacing, bracket, and alignment problems before they spread across the whole deck.
If you're planning a new deck, replacing a failed guard, or sourcing hardware for a retrofit, XTREME EDEALS INC. is a practical place to start. They carry deck and fencing accessories, balusters, post caps, brackets, fasteners, and other finishing hardware that help DIYers and contractors build cleaner, safer railing systems with fewer last-minute surprises.